
Designing with Aluminium: Complete Guide to
Bespoke Extruded & Machined Aluminium Profiles
Aluminium profile design guide covering alloy selection (6xxx series), bespoke aluminium extrusion, aluminium profile machining, anodising and other finishing services, bespoke sub-assemblies, and customised packaging for tailor-made aluminium profiles under European (EN) standards.
1. Introduction: Purpose of This Guide & About ALUCAD


A good aluminium profile design is one that can be manufactured as intended efficiently and consistently, at scale.
Often, key decisions are made early in a project before all manufacturing constraints are fully visible, and small assumptions can have a big impact on feasibility, cost, lead time, and final quality. So, in this guide, we'll walk through each stage of the manufacturing process and highlight important design choices which can affect how aluminium profiles are produced.
About ALUCAD
Before we get started, it's worth telling you a little about ALUCAD so you know who you're getting your aluminium profile design advice from.
ALUCAD is a bespoke aluminium profiles manufacturer, delivering read-to-install extruded and machined aluminium components intended for serial production. We operate across the full production chain, from early design support through to extrusion and aluminium finishing, in-house aluminium profile machining, sub-assemblies, packaging, and constant quality controls. Founded in 2000 by Laurent Hendrickx, we have worked in the end-to-end production management of bespoke aluminium profiles since the very beginning, having garnered a lot of insight and visibility into how design decisions translate into manufacturing outcomes.
This guide is a culmination of what we have learnt and what we've seen work and not work, with the goal of helping you get the result you’re aiming for first time round when designing with aluminium.
What this guide will help you do
This guide is intended to help you with understanding:
• alloys and their associated functional and aesthetic properties as well as cost
• what bespoke aluminium extrusion can realistically achieve
• how to design with aluminium profile machining in mind
• constraints related to aluminium anodisation and other finishing options
• how to align design intent with manufacturing reality
Throughout the guide, we'll focus on the decisions which have the biggest impact on manufacturability. The aim is simply to help you understand the manufacturing process better, show what can be produced reliably, repeatedly, and economically in serial production, to help you make design decisions more aligned with what you want.
Standards and scope
All dimensional guidance and tolerance references in this document are based on European Norms (EN), with primary reference to EN 755 for extruded aluminium products, and ISO 2768-mK for aluminium machining (these are the standards we work with at ALUCAD, and therefore what we know best).
This guide does not replace formal standards documentation, detailed engineering drawings, or project-specific validation. It is intended to support decision-making and clearer communication with suppliers early in the project lifecycle.
2. Aluminium as a Material: Key Properties and Design Implications
Before getting into the manufacturing process, let us start with the material itself.
Aluminium is used for extruded profiles because it strikes a strong balance between weight, performance, and manufacturability. Aluminium’s properties directly shape how your profile should be designed, produced, and how it will behave in use. Not all of these properties will matter equally for your component, but understanding them upfront helps you focus on what will impact your design.
Density and weight
Aluminium has a density of approximately 2.7 g/cm³, around one third that of steel, making it an obvious choice when weight reduction matters.
Lower weight helps to reduce loads on supporting structures, improve handling and assembly, and it lowers the energy consumption in transport or use.
That said, pushing weight reduction too far (by thinning walls or removing material) can create issues with stiffness, extrusion stability, and tolerance control. There’s always a balance.
Strength and stiffness
Aluminium comes in a wide range of strengths depending on the alloy and temper. However, aluminium is less stiff than steel, so even at higher strengths, it will deflect more under the same load.
For extruded profiles, stiffness is driven far more by geometry than by material strength. In most cases, increasing section depth or redistributing material is more effective than switching to a higher-strength alloy. Simply choosing a stronger alloy without changing the geometry rarely fixes deflection, and it can make extrusion and finishing more difficult.
Thermal behaviour
Aluminium expands relatively quickly with temperature (around 23 µm per meter per °C).
This becomes important in long profiles, assemblies with tight interfaces, and applications exposed to temperature variation. You need to account for aluminium’s thermal behaviour when defining clearances, assembly fits, and tolerances over length.
Ignoring thermal expansion early on often leads to misalignment and functional issues that can’t be solved by just tightening tolerances later.
Corrosion resistance
Aluminium naturally forms a protective oxide layer when exposed to air. This gives it good corrosion resistance in most environments.
In neutral or mildly corrosive conditions, no additional protection is often needed. In more aggressive environments (acidic, alkaline, or marine), you’ll need to think about alloy selection, surface treatment, and design considerations, too.
Machinability and formability
Aluminium is easy to machine and form. Cutting forces are low, tool wear is limited, and most operations can be done efficiently. This makes it ideal for adding functional features where extrusion alone isn’t enough.
Thermal and electrical conductivity
Aluminium has high thermal and electrical conductivity relative to its weight. It’s well suited for heat dissipation, thermal management, and electrical applications.
In these cases, geometry matters as much as material. Surface area, wall thickness, and airflow often have a bigger impact than alloy choice alone.
Durability and sustainability
Aluminium holds its properties over long service lives and can be recycled indefinitely without loss of performance.
Recycling also requires far less energy than primary production, which makes it a strong choice for long-life or high-volume products, especially when designs are stable and repeatable.
Key takeaways
• Aluminium allows for lightweight, efficient designs
• Stiffness is driven more by geometry than by strength
• Thermal expansion needs to be considered early
• Corrosion resistance is strong, but environment and finishing still matter
• Aluminium machines easily
• Geometry plays a major role in thermal and electrical performance
3. 6xxx-Series Aluminium Alloys
Before getting into the specifics of your aluminium profile design, it’s important to understand the various aluminium alloys and which will best suit your performance requirements.
Pure aluminium is relatively soft. To make it suitable for real applications, it’s alloyed with small amounts of other elements. These additions affect strength, extrudability, machinability, surface finish, and ultimately, cost. In other words, the alloy you choose affects both performance and how easily the profile can be manufactured.
There are many aluminium alloys available, but only a small number are truly well suited to extrusion. Fewer still perform consistently across the full production process.
In practice, most bespoke extruded profiles use 6xxx-series aluminium alloys. These alloys offer a reliable balance between performance, manufacturability, and surface quality. At ALUCAD, we primarily work with 6060, 6063, 6061, 6005, and 6082, which we’ll look at in more detail below.

Why 6xxx-series alloys are preferred for aluminium extrusion
6xxx-series alloys are aluminium–magnesium–silicon alloys. During heat treatment, magnesium and silicon combine to form magnesium silicide, which gives these alloys their useful combination of properties:
• Reliable flow through extrusion dies
• Predictable response to heat treatment
• Useful range of strengths
• Compatible with anodisation and common surface finishes
This balance is what makes them the default choice for most industrial and technical applications. They may not be the strongest alloys available, but they are among the most consistent and reliable in production.
6xxx-series alloys’ properties
The alloys below represent the standard range used at ALUCAD for bespoke extruded profiles. Each has clear advantages and limitations that should be understood at the design stage.
6060
Typically used for thin-walled, aesthetic, anodised profiles.
Composition
• Silicon: 0.30–0.60%
• Magnesium: 0.35–0.60%
• Iron: 0.10–0.30%
• Manganese: 0.10% max
• Chromium: 0.05% max
• Copper: 0.10% max
• Titanium: 0.10% max
• Zinc: 0.15% max
• Other elements: 0.05% max each, 0.15% max total
• Aluminium: remainder
Characteristics
• Excellent surface quality after extrusion
• Very good anodising appearance
• Well suited to complex or thin geometries
Limitations
• Lower mechanical strength
• Less suitable for heavily machined or load-bearing parts
Cost perspective
Often the most economical option for visually critical components where strength requirements are moderate.
6063
Typically used for general-purpose technical and semi-architectural profiles.
Composition
• Silicon: 0.20–0.60%
• Magnesium: 0.45–0.90%
• Iron: 0.35% max
• Copper: 0.10% max
• Manganese: 0.10% max
• Chromium: 0.10% max
• Zinc: 0.10% max
• Titanium: 0.10% max
• Other elements: 0.05% max each, 0.15% max total
• Aluminium: remainder
Characteristics
• Good balance between surface quality and strength
• Widely used and well understood
• Reliable anodising results
Limitations
• Not intended for high structural loads
• Strength is often overestimated in mechanical applications
Cost perspective
A versatile and cost-effective choice where machining and strength demands remain moderate.
6005
Typically used for larger structural profiles where higher strength is required directly from the extrusion.
Composition
• Silicon: 0.50–0.90%
• Magnesium: 0.40–0.70%
• Iron: 0.35% max
• Copper: 0.30% max
• Manganese: 0.50% max
• Chromium: 0.30% max
• Zinc: 0.20% max
• Titanium: 0.10% max
• Other elements: 0.05% max each, 0.15% max total
• Aluminium: remainder
Characteristics
• Higher mechanical strength than 6060 and 6063
• Suitable for structural or load-bearing applications
• Commonly used where profile geometry or wall thickness demands increased strength
Limitations
• Material can have a tendency to adhere to cutting tools during drilling and milling operations, often requiring more conservative machining parameters
• Anodised finishes may show less uniform colour and appearance
Cost perspective
Although 6005 is often selected for structural performance, it may increase manufacturing complexity when significant CNC machining or high-quality anodising is required. Some extrusion suppliers may also have limited stock availability compared to more commonly used engineering alloys.
6061
Typically used for mechanically loaded components requiring machining, structural performance, and high-quality finishing.
Composition
• Silicon: 0.40–0.80%
• Magnesium: 0.80–1.20%
• Iron: 0.70% max
• Copper: 0.15–0.40%
• Manganese: 0.15% max
• Chromium: 0.04–0.35%
• Zinc: 0.25% max
• Titanium: 0.15% max
• Other elements: 0.05% max each, 0.15% max total
• Aluminium: remainder
Characteristics
• Excellent strength-to-weight ratio
• Very good machinability
• Produces reliable and consistent anodised finishes
• Widely used in engineering applications such as bicycle frames, sporting equipment, machinery, and structural components
Limitations
• More demanding to extrude than 6060 or 6063
• Generally higher material cost than architectural extrusion alloys
Cost perspective
6061 is often the preferred choice when parts require significant machining, structural strength, and anodising. While extrusion costs can be slightly higher than softer alloys, reduced machining difficulties and improved finishing performance frequently result in lower overall manufacturing risk and cost.
6082
Typically used for strength-driven designs.
Composition
• Silicon: 0.70–1.30%
• Magnesium: 0.60–1.20%
• Iron: 0.50% max
• Copper: 0.10% max
• Manganese: 0.40–1.00%
• Chromium: 0.25% max
• Zinc: 0.20% max
• Titanium: 0.10% max
• Other elements: 0.05% max each, 0.15% max total
• Aluminium: remainder
Characteristics
• Highest mechanical strength among commonly extruded 6xxx-series alloys
• Suitable for mechanically demanding applications
Limitations
• Reduced extrudability
• Poor surface treatment quality
• Higher sensitivity to distortion
Cost perspective
Typically higher extrusion and finishing cost. Should be selected only where strength requirements clearly justify the trade-offs.
ALUCAD production note
6082 is not part of ALUCAD’s standard alloy range but can be supplied for suitable projects and volumes, subject to technical validation.
6xxx alloys comparison
Alloy |
Typical use |
Strength |
Extrudability |
Anodised appearance |
Machinability |
Notes |
|---|---|---|---|---|---|---|
6060 |
Architectural profiles, visible parts |
Medium-low |
High |
High |
Medium |
Best surface quality; ideal for complex thin-wall extrusions. |
6063 |
Architectural profiles, anodised finishes |
Medium-low |
High |
High |
Medium |
Common “architectural alloy”; slightly higher strength than 6060. |
6005 |
Structural profiles, frames, rails |
Medium |
Medium |
Medium |
Medium |
Good all-rounder for structure; surface less “aesthetic” than 6060/6063. |
6061 |
Machined, mechanically loaded components |
Medium-high |
Medium |
Low |
High |
Strength-focused; anodised appearance typically less uniform than 6060/6063. |
6082 |
Structural + heavily machined parts |
High |
Medium-low |
Low |
High |
Very common in Europe; strong and stable, but not the best for decorative anodising. |
Alloy choice and downstream processes
Alloy selection affects more than mechanical performance. It also influences:
• extrusion speed and process stability
• die wear and tooling cost
• machining behaviour
• anodising appearance and consistency
• distortion risk during production
Selecting an alloy without considering the full production chain often leads to compromises later in the project that are difficult or costly to resolve.
The most frequent issues encountered during alloy selection include:
• choosing high-strength alloys where geometry could achieve the same result
• expecting an aesthetic look from structural alloys
• over-specifying strength without a clear need
A good way to think about it:
• If appearance matters → start with the right alloy and design for strength
• If strength matters → accept the trade-offs in finish and cost
Temper condition: strength is not defined by alloy alone
When designing with aluminium, specifying the alloy is only part of the decision. The temper condition (T5, T6, etc.) defines the heat treatment state of the material and has a direct impact on strength, ductility, stability and machining behaviour.
For 6xxx series extrusion alloys, the most common tempers are T5 and T6:
• T5 means the profile is cooled from the extrusion temperature and then artificially aged to increase strength. It is not solution heat treated after extrusion.
• T6 means the profile is solution heat treated, quenched and artificially aged to achieve higher mechanical strength.
T6 temper provides higher yield and tensile strength compared to T5. However, that increase in strength comes with reduced elongation at break, meaning the material is less ductile. In thin sections, snap-fit features or impact-sensitive designs, that reduction in ductility can be relevant.
T6 can also introduce higher internal stresses due to quenching during solution heat treatment. In profiles that require extensive machining, this can increase the likelihood of minor movement after material removal. In contrast, T5 often offers slightly better dimensional stability in less demanding structural applications.
From a machining perspective, T6 typically provides cleaner cutting behaviour because of its higher hardness, while softer tempers may exhibit more material smearing under certain cutting conditions.
Temper selection should therefore align with:
• structural load requirements
• required yield strength
• ductility and elongation needs
• machining intensity
• dimensional stability expectations
In aluminium profile design, the correct temper is the one that delivers sufficient strength without introducing unnecessary brittleness, distortion risk or processing complexity. Alloy and temper must be specified together to ensure the profile performs as intended in both production and service.
Key takeaways
• Most bespoke aluminium profiles are produced using 6xxx-series alloys
• Alloy choice affects the entire production process
• High strength and high surface quality rarely come together
• Geometry is often more effective than increasing strength
• Temper (T5 vs T6) significantly affects behaviour
• Getting alloy and temper right early avoids costly redesign
4. Principles of Aluminium Extrusion
When designing a bespoke aluminium profile, understanding the extrusion process is absolutely essential. When you know what extrusion can and cannot produce, the principles and the bits to look out for, you can design aluminium extrusions that are easier to produce, more consistent, and more cost-effective.
This section of our guide on designing with aluminium focuses on the key engineering principles of bespoke aluminium extrusion that have the greatest impact on quality, tolerances, lead time, and cost.

What aluminium extrusion involves
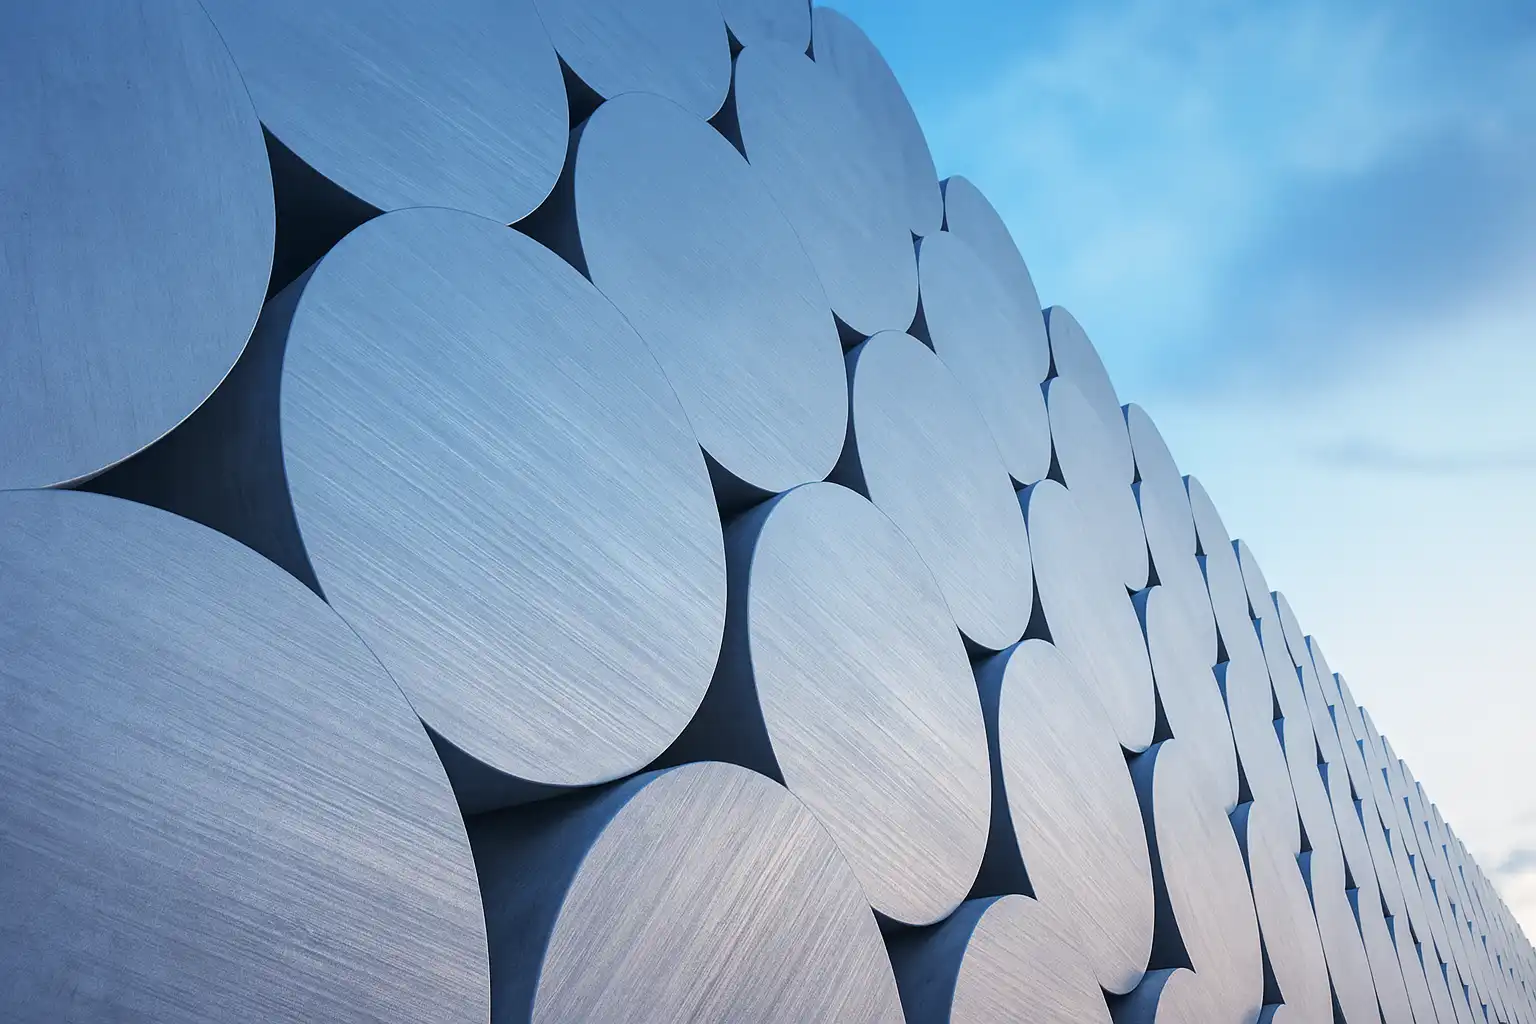
Aluminium extrusion is a hot forming process. A heated aluminium billet is pushed through a steel die under high pressure, creating a continuous profile with a fixed cross-section.
After extrusion, the profile is rapidly cooled (quenched) to achieve the required metallurgical properties. It is then stretched to improve straightness and relieve residual stresses, cut to length, and finally, artificially aged where required to achieve the specified temper.
Extrusion press capacity
Every aluminium extrusion press has a maximum force and billet size, which limits the range of profiles it can produce efficiently. As the circumscribed diameter of a profile increases, manufacturers generally require larger billets and higher-capacity presses.
Profile diameter, wall thickness, alloy, extrusion ratio, overall geometry, all influence the pressure required to push aluminium through the die. A small profile with extremely thin walls can be just as challenging to manufacture as a much larger profile with thicker sections because the metal flow becomes increasingly difficult to control.
Designs that combine a small circumscribed diameter with wall thicknesses of around 1 mm are particularly sensitive to process variation. These designs are more prone to distortion, uneven material flow, surface defects, and dimensional inconsistency during extrusion.
If a design requires very thin sections, increasing the overall profile size, simplifying the geometry, or modestly increasing wall thickness can often improve manufacturability.
Wall thickness balance
Wall thickness is one of the most important design factors in extrusion, because large thickness variations cause uneven metal flow which leads to distortion, tolerance variation, and reduced surface quality. Very thin walls are possible, but they increase risk and reduce process stability. And excessively thick walls can create problems by increasing cooling differences and encouraging differential shrinkage.
Generally, you should:
• avoid extreme wall thicknesses
• keep wall thickness as uniform as possible
• avoid abrupt transitions between thin and thick sections
Symmetry and flow balance
Symmetrical profiles extrude more predictably because the aluminium flow is balanced across the die. Meanwhile, asymmetrical profiles increase twist and bow, sensitivity to cooling conditions, and it becomes more difficult to maintain tolerances.
In fact, material is often added to certain areas of a profile to balance metal flow through the die. This does slightly increase weight, but often, it improves dimensional stability and reduces the manufacturing complexity.
Cantilever length and die-side adjustments
Cantilever length is a big one, which we've noticed at ALUCAD, is often overlooked. Profile features that require long unsupported die tongues (cantilevers) become increasingly difficult to extrude consistently. If they are too long or too thin, they become unstable during extrusion.
Excessive cantilever length can cause:
• deflection during extrusion
• flow instability
• poor dimensional repeatability
Adjusting cantilever length is one of the most common die-side changes during extrusion development. These adjustments are made to improve flow control and stability, not to increase strength. When an extruder requests cantilever modifications, it is almost always to improve tolerance consistency and production robustness.
Tolerances in aluminium profile extrusion
A common misunderstanding is treating extrusion as a precision process. Often, we see unnecessarily tight tolerances on as-extruded features, which rarely improves functional performance, significantly increases extrusion difficulty, and it increases inspection time, multiplying aluminium profile cost without adding value.
EN 755 defines dimensional tolerances, limits for straightness, twist and bow, and general flatness expectations. These limits reflect what is realistically achievable in extrusion.
Surface quality and flat faces
Long, uninterrupted flat faces tend to show extrusion lines and flow marks, which become more visible after anodising. If you don't want that, to manage aesthetic expectations, it's best to avoid large flat surfaces where possible, or to introduce ribs, radii, other surface features, or simply recognise that perfectly flat surfaces usually require post-processing. Polishing prior to anodising can reduce visible variation, but minor differences will still remain.
Solid vs hollow profiles
Solid profiles
Solid profiles contain no enclosed voids. Unless the profile will be subject to extreme stress or impact, fully solid sections aren't need, because solid aluminium profiles increase material usage, weight, extrusion force, and handling effort without necessarily improving functional performance.
Solid sections are typically justified only where:
• internal cavities would compromise function
• load paths or interfaces cannot accommodate hollows
Hollow profiles
Hollow profiles contain one or more enclosed voids and are produced using bridge or porthole dies. Hollow profiles often provide a much higher stiffness-to-weight ratio, reducing material usage while maintaining structural performance. They tend to be the better design choice, because, when functionally possible (which is often the case), hollow aluminium profiles:
• reduce profile weight
• improve handling
• maintain functional performance when properly designed
• do not increase tooling cost (at ALUCAD)
Solid profiles should not be used by default. Hollowing a profile is often the most effective way to improve both manufacturability and cost efficiency.
The importance of corner radii in aluminium extrusion
Sharp internal corners restrict metal flow during extrusion and concentrate stress within the die. Adding corner radii allows the aluminium to flow more smoothly through the die, improving dimensional consistency, reducing die wear, and helping to produce a better surface finish. Where a sharp internal corner is essential for assembly or performance, it may still be achievable, but it is likely to require greater process control and could increase tooling complexity or production costs.
As a general rule, internal corners should always include a radius wherever the design allows. External corners are less critical but should also avoid unnecessarily sharp edges where possible. In many cases, a small radius has little impact on the function of the component while making extrusion more reliable and reducing tooling stress.
How your aluminium profile design influences MOQ
Minimum order quantities (MOQs) are directly influenced by how your bespoke aluminium profile will extrude.
Extrusion is a continuous manufacturing process. Before production can begin, the extruder must prepare the die, heat the billet, set up the press, produce trial lengths, verify dimensions, stabilise the process, and the beginning and end of every extrusion run also generate unavoidable scrap material. These setup activities occur regardless of production volume, which means very small production runs become disproportionately expensive. So, MOQs exist to spread these fixed production costs across enough material to make production economically viable.
The size of the MOQ is largely determined by the extrusion press required to manufacture the profile. This is primarily influenced by the profile's circumscribed diameter and its weight per metre. Two profiles can have identical circumscribed diameters but very different wall thicknesses and therefore very different weights. So, heavier profiles typically require larger billets and are often associated with higher MOQs.
Profile geometry also influences MOQ. Very thin walls, large thickness variations, asymmetrical sections, complex hollow geometries, and unnecessarily tight tolerances can reduce extrusion speed, increase process instability, and make production less economical.
But, as a general rule, larger, heavier, and more complex aluminium profiles require larger extrusion presses, larger production runs, and therefore greater MOQs.
ALUCAD production note
At ALUCAD, typical maximum extruded profile lengths are approximately 5,850 mm, primarily to ensure compatibility with container transport and downstream handling.
Key takeaways
• Balanced wall thickness and symmetry improve consistency
• Flow stability matters more than minimising material
• Tight tolerances increase cost without improving results
• Design for extrusion first, then machine where needed
• Surface quality must be considered during design
• Hollow sections are often more efficient than solid ones
• Adding corner radii helps the material flow more smoothly through the die
• MOQs are largely influenced by the aluminium profile extrusion process
5. Principles of Aluminium Profile Machining


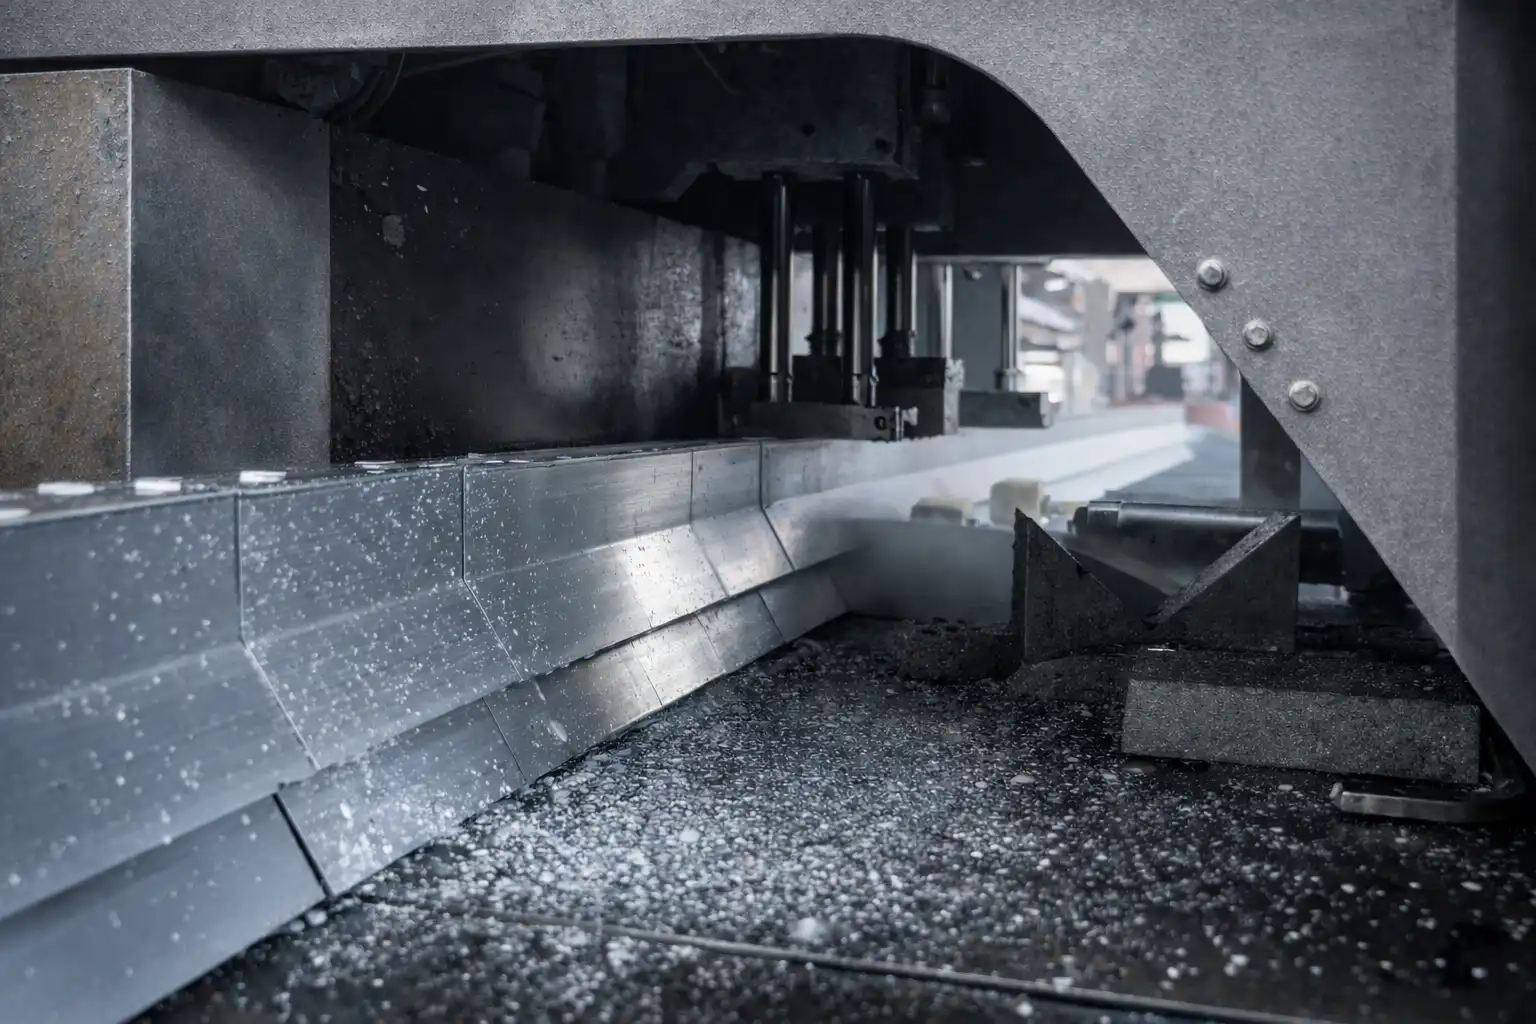
Extrusion creates the basic shape of your aluminium profile, and machining is used to add features like holes, slots, threads, pockets, etc.
When machining is required, there are several important factors the aluminium profile design should take into account in order to control accuracy, consistency, and cost, too.
Know the machining your aluminium profile will need?
What is a datum and why is it important when machining aluminium profiles
An aluminium extrusion is never perfectly identical along its entire length. Small variations will naturally occur during extrusion. These variations can be completely acceptable according to extrusion tolerances but still cause problems if a machined feature is positioned using an uncontrolled part of the extrusion as its reference.
For example, imagine a hole needs to line up perfectly with another component. If the hole is positioned from an extruded edge that can vary, the position of the hole relative to the other component can also vary.
This is why datums are important.
A datum is an agreed reference used to position and measure features on a component, like putting an object against the corner of a table. The tabletop gives you one reference, one edge gives you another, and the corner gives you a final fixed position. Once the object is located consistently, measurements can be taken from the same references every time.
Depending on the component, several datums can be used together to fully control how the part is positioned. A common approach uses three:
• A primary datum to establish the main reference
• A secondary datum to establish another direction and prevent further movement
• And a tertiary datum to establish the final position
Machined features should be related to clear, controlled references rather than to arbitrary parts of the extrusion.
As-extruded surfaces can be used as references when their normal extrusion tolerances are accurate enough for the application. But when precise alignment is required, a controlled reference might be required.
Keeping machining setup controlled
A machining setup is one position in which the profile is held while it is being machined.
Imagine you need to machine three holes into the profile. If all three can be produced while the profile remains clamped in the same position, their relationship to one another can be controlled very accurately. Now imagine the profile has to be turned over, repositioned, and reclamped three times to machine the three holes. That can introduce a degree of variation.
So, when designing machined aluminium profiles, it is generally better to reduce the amount of setup change required to machine related critical features. Generally, it's best to avoid as many unnecessary repositioning as possible, and might even be worth positioning the related features on a common face in the early stages of design, where possible.
Also, each added setup increases machining time, and machining time adds cost. Designing a part so that more features can be produced in fewer setups can therefore improve consistency while also reducing production cost.
Profile stiffness and material around machined features
Aluminium profiles can be long, thin, and pretty flexible. This matters because machining involves cutting material away from the component, and the cutting tool applies forces to the profile while doing so. If an area is too thin or poorly supported, it can move slightly while being machined, which will affect accuracy.
The design of the extrusion therefore has a direct effect on how easily it can be machined. The goal is not just to add more aluminium, though, but to place material where it provides useful support to improve the result of the machined aluminium profile.
It's also important to beware of holes, threads, pockets, or other features positioned near thin walls or internal cavities. If there isn't enough material around a feature, machining can cause problems like breaking through into an internal cavity, or local deformation, or not having enough material for a strong thread. The extrusion should, when possible, provide enough material around areas that will then be machined.
Designing extrusion with machining in mind
One of the biggest advantages of bespoke aluminium extrusions is that the extrusion can be designed around the final component, meaning, instead of extruding a simple, standard shape and machining away large amounts of aluminium afterwards, it's often possible to incorporate useful geometry directly into the profile.
For example, the extrusion can sometimes be designed with:
• Thicker areas where holes or threads will be machined
• Built-in screw bosses
• Channels or locating features
• Additional support around machined areas
• A shape that is easier to hold securely during machining
A small change to the extrusion can sometimes eliminate an entire machining operation, which can reduce machining time and material waste without increasing the cost of the extrsuion, and, in fact, reduce production costs.
Custom-made aluminium machining tools and fixtures


A fixture is a device designed to hold the profile securely and consistently while it is being manufactured. A custom tool is, like the word implies, a tool designed and fabricated specifically for a (usually bespoke) aluminium profile or manufacturing operation.
These can be really useful, because bespoke aluminium extrusions often have shapes that are difficult to hold or take longer to machine with standard equipment.
Purpose-built fixtures and tooling (especially punching tools) can provide:
• More consistent positioning of the profile
• Improved repeatability
• Better support for thin or complex sections
• Multiple features produced in one setup
• Shorter machining cycles
• Less variation between operators or setups
Custom tooling is often associated with very high production volumes because there is an initial cost involved in designing and manufacturing it. But that isn't always the case. Sometimes, custom-made tools are fabricated for smaller productions runs because it reduces enough machining time that the initial tooling cost, especially when produce in-house (because it eliminates the dependence and cost on external tooling manufacturers), can be recovered despite the smaller quantity.
At ALUCAD, we often fabricate punching tools custom to customer designs because they provide excellent repeatability while dramatically reducing production time. Once the tooling has been correctly set up, the same operation can be repeated very quickly across a large production run.
You can read more about custom punching tools for bespoke aluminium profiles here.
Tolerances when machining aluminium extrusions
No manufacturing process produces exactly the same measurement every single time. So, a tolerance tells the manufacturer how much variation is acceptable. For example, if a drawing specifies 20.00 ±0.10 mm, the finished dimension can measure anywhere between 19.90 mm and 20.10 mm and still be accepted.
The tighter the tolerance, the less variation is allowed, and it can be tempting to specify very tight tolerances everywhere, but tighter does not automatically mean better. Tight tolerances generally require greater control during machining and inspection, which increases manufacturing time and cost. They should therefore only be specified where the function of the aluminium profile genuinely requires them. You can read more about tight machining tolerances and whether you truly need them here.
A tolerance standard widely used for machined components is ISO 2768. It provides standard tolerance ranges that can be applied when an individual tolerance has not been specified for a dimension.
For linear dimensions, ISO 2768-1 defines four tolerance classes: f (fine), m (medium), c (coarse) and v (very coarse). The table below shows how much variation each class allows depending on the size of the dimension.
Nominal length (mm) |
f (fine) |
m (medium) |
c (coarse) |
v (very coarse) |
|---|---|---|---|---|
0.5 - 3 |
±0.05 mm |
±0.10 mm |
±0.20 mm |
— |
>3 - 6 |
±0.05 mm |
±0.10 mm |
±0.30 mm |
±0.50 mm |
>6 - 30 |
±0.10 mm |
±0.20 mm |
±0.50 mm |
±1.00 mm |
>30 - 120 |
±0.15 mm |
±0.30 mm |
±0.80 mm |
±1.50 mm |
>120 - 400 |
±0.20 mm |
±0.50 mm |
±1.20 mm |
±2.50 mm |
>400 - 1000 |
±0.30 mm |
±0.80 mm |
±2.00 mm |
±4.00 mm |
>1000 - 2000 |
±0.50 mm |
±1.20 mm |
±3.00 mm |
±6.00 mm |
>2000 - 4000 |
— |
±2.00 mm |
±4.00 mm |
±8.00 mm |
The larger the dimension, the more variation the standard normally allows. For example, under the m (medium) class, a 20 mm dimension has a general tolerance of ±0.20 mm, while a 500 mm dimension has a general tolerance of ±0.80 mm.
These are general tolerances. They apply when no individual tolerance has been written next to a dimension on the drawing. If a drawing gives a specific tolerance for a particular dimension, that specific requirement takes priority and must be reviewed accordingly.
What does ISO 2768-mK mean?
At ALUCAD, our standard for machined aluminium profile components is generally ISO 2768-mK.
M is the medium dimensional tolerance class. It controls how much dimensions such as lengths, widths, and hole sizes are allowed to vary. K is a geometrical tolerance class. Rather than controlling the size of a feature, it controls aspects of its shape and position like how straight, flat, or perpendicular it is.
The table below shows the H, K, and L geometrical tolerance classes historically defined in ISO 2768-2. At ALUCAD, K is the class normally used alongside the m dimensional class.
Nominal length (mm) |
H |
K |
L |
|---|---|---|---|
Up to 10 |
0.02 mm |
0.05 mm |
0.10 mm |
>10 - 30 |
0.05 mm |
0.10 mm |
0.20 mm |
>30 - 100 |
0.10 mm |
0.20 mm |
0.40 mm |
>100 - 300 |
0.20 mm |
0.40 mm |
0.80 mm |
>300 - 1000 |
0.30 mm |
0.60 mm |
1.20 mm |
>1000 - 3000 |
0.40 mm |
0.80 mm |
1.60 mm |
A note on the standard: ISO 2768-2, which defined the K geometrical tolerance class, was withdrawn as a current ISO standard in 2021 and replaced by ISO 22081. However, ISO 2768-mK remains widely referenced on engineering drawings and is still used as an agreed manufacturing requirement in industry, including for many of the components we manufacture.
Can tighter tolerances be achieved than the standard a manufacturer adheres to?
Yes, sometimes. For example, at ALUCAD, ISO 2768-mK is our normal manufacturing standard, but not necessarily the tightest tolerance we can achieve. It really depends on the bespoke aluminium profile like how the profile is held during machining or its required machining procedures. For example, we can often go tighter than the tolerances listed in the tables above when we machine using a punching press.
But when designing an aluminium profile, it is best to stick to the common standard manufacturers work to. If a particular feature genuinely needs to be more precise, however, it is worth checking with the manufacturer if this particular feature can be reliably machined within the tolerance. Sometimes it can be.
Don't forget about the effects of surface treatments
Machining should not be considered separately from the profile's required surface treatment. Processes like aluminium anodisation add an oxide layer to the aluminium surface and so can affect final dimensions. The required finished component dimensions should therefore be considered from the beginning of the design process. You can read more on anodising aluminium profile before or after machining here.
Know what aluminium machining you need?
Key takeaways
• Extrusion creates the basic shape; machining adds functional elements
• Datums provide agreed references from which important features can be positioned and measured
• Fewer machining setups generally improve consistency and reduce cost
• The extrusion should provide enough stiffness and material around areas that will be machined
• Designing aluminium extrusion with machining in mind can eliminate unnecessary operations
• Dedicated tooling and fixtures can improve repeatability and precision, and significantly reduce production time (and so costs)
• Tight tolerances should be specified only where they are needed for function
• Surface treatments such as anodising must be considered when defining final dimensions
6. Anodisation & Other Surface Treatments
Aluminium finishing should be determined early during profile design, alongside alloy selection, extrusion quality, and machining strategy. There are a lot of factors, like alloy choice, profile geometry, machining sequence, which directly influence which surface finishes are achievable, how consistent they will be in production, and at what cost.
What is aluminium anodisation
Anodisation is an electrochemical process that converts the surface of aluminium into a controlled oxide layer.
The anodised layer will:
• improve corrosion resistance
• increase surface hardness
• allow for colouring, depending on alloy and process
• reduce electrical conductivity at the surface
• slightly reduces thermal conductivity at the surface compared to bare aluminium
Anodising is not a coating. The oxide layer grows from the aluminium itself, which means surface condition before anodisation is criticial, and alloy composition directly affects appearance. It also doesn't hide defects. Die lines, flow marks, scratches, and machining marks remain visible and are often accentuated. If a surface must appear uniform after anodising, it must already be uniform beforehand.
Alloy choice and anodising appearance
Not all aluminium alloys anodise in the same way.
Alloys optimised for surface quality, such as 6060 and 6063, typically produce more uniform colour and cleaner, more consistent appearance.
Higher-strength alloys, such as 6061 and 6082, often show colour variation, streaking or patchiness, and are more sensitive to process variations.
Pursuing aesthetic anodised finishes on structural alloys frequently leads to additional processing, rework, or rejection without improving functional performance. If appearance is critical, alloy selection must prioritise anodising behaviour early, even if this requires accepting lower mechanical strength and compensating through geometry.
Anodising before or after machining
Pre-machining anodising
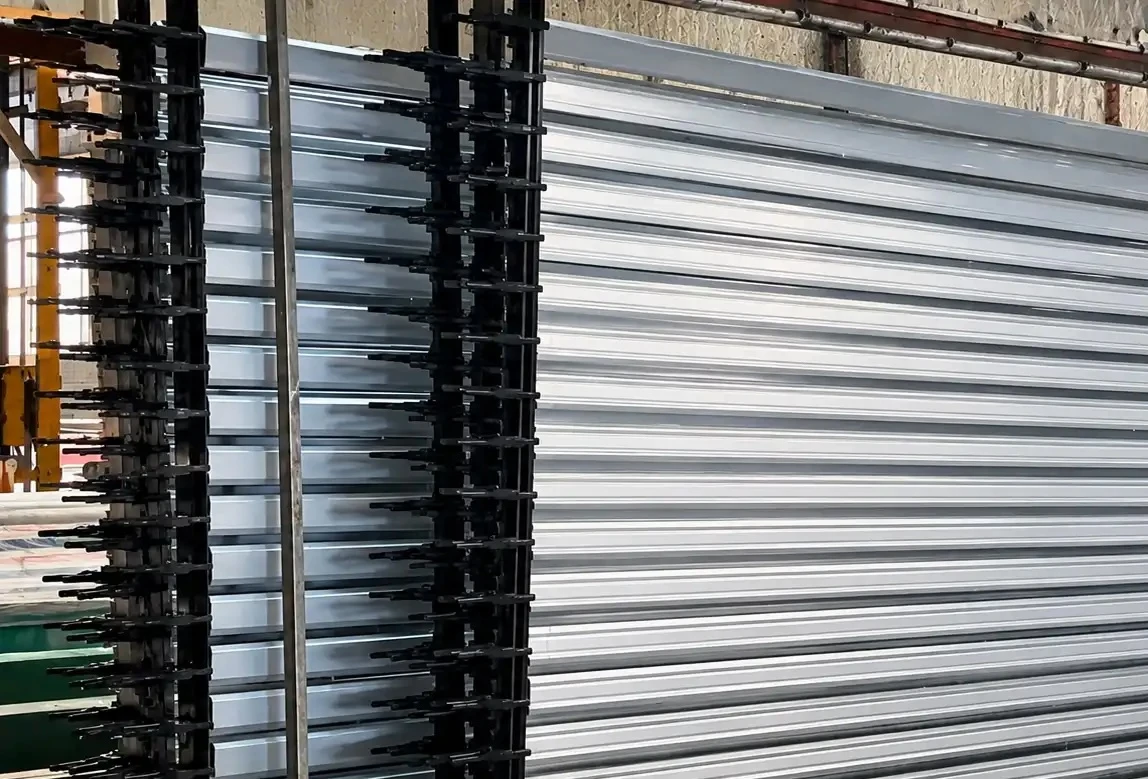
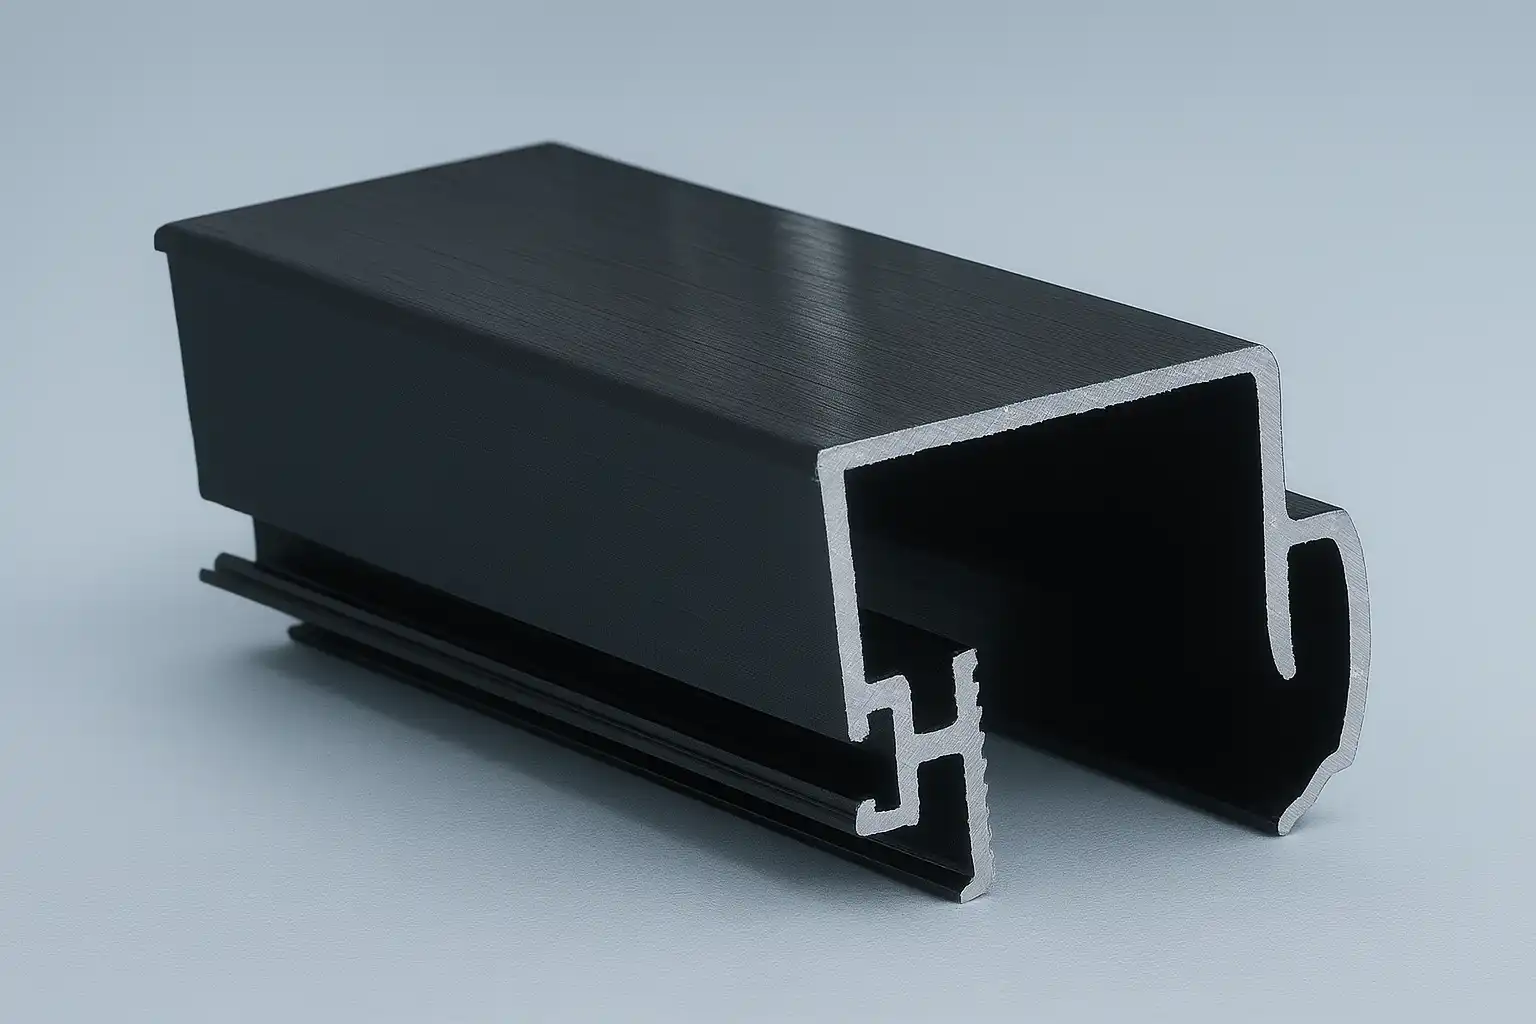
The profile is anodised first, then machined.
Advantages:
• Uniform anodised finish on visible extruded faces
• Lower anodising cost
• Suitable when machined areas are hidden or aesthetic is not critical
Limitations:
• Machined surfaces remain un-anodised / visible colour contrast between anodised and raw aluminium
Post-machining anodising
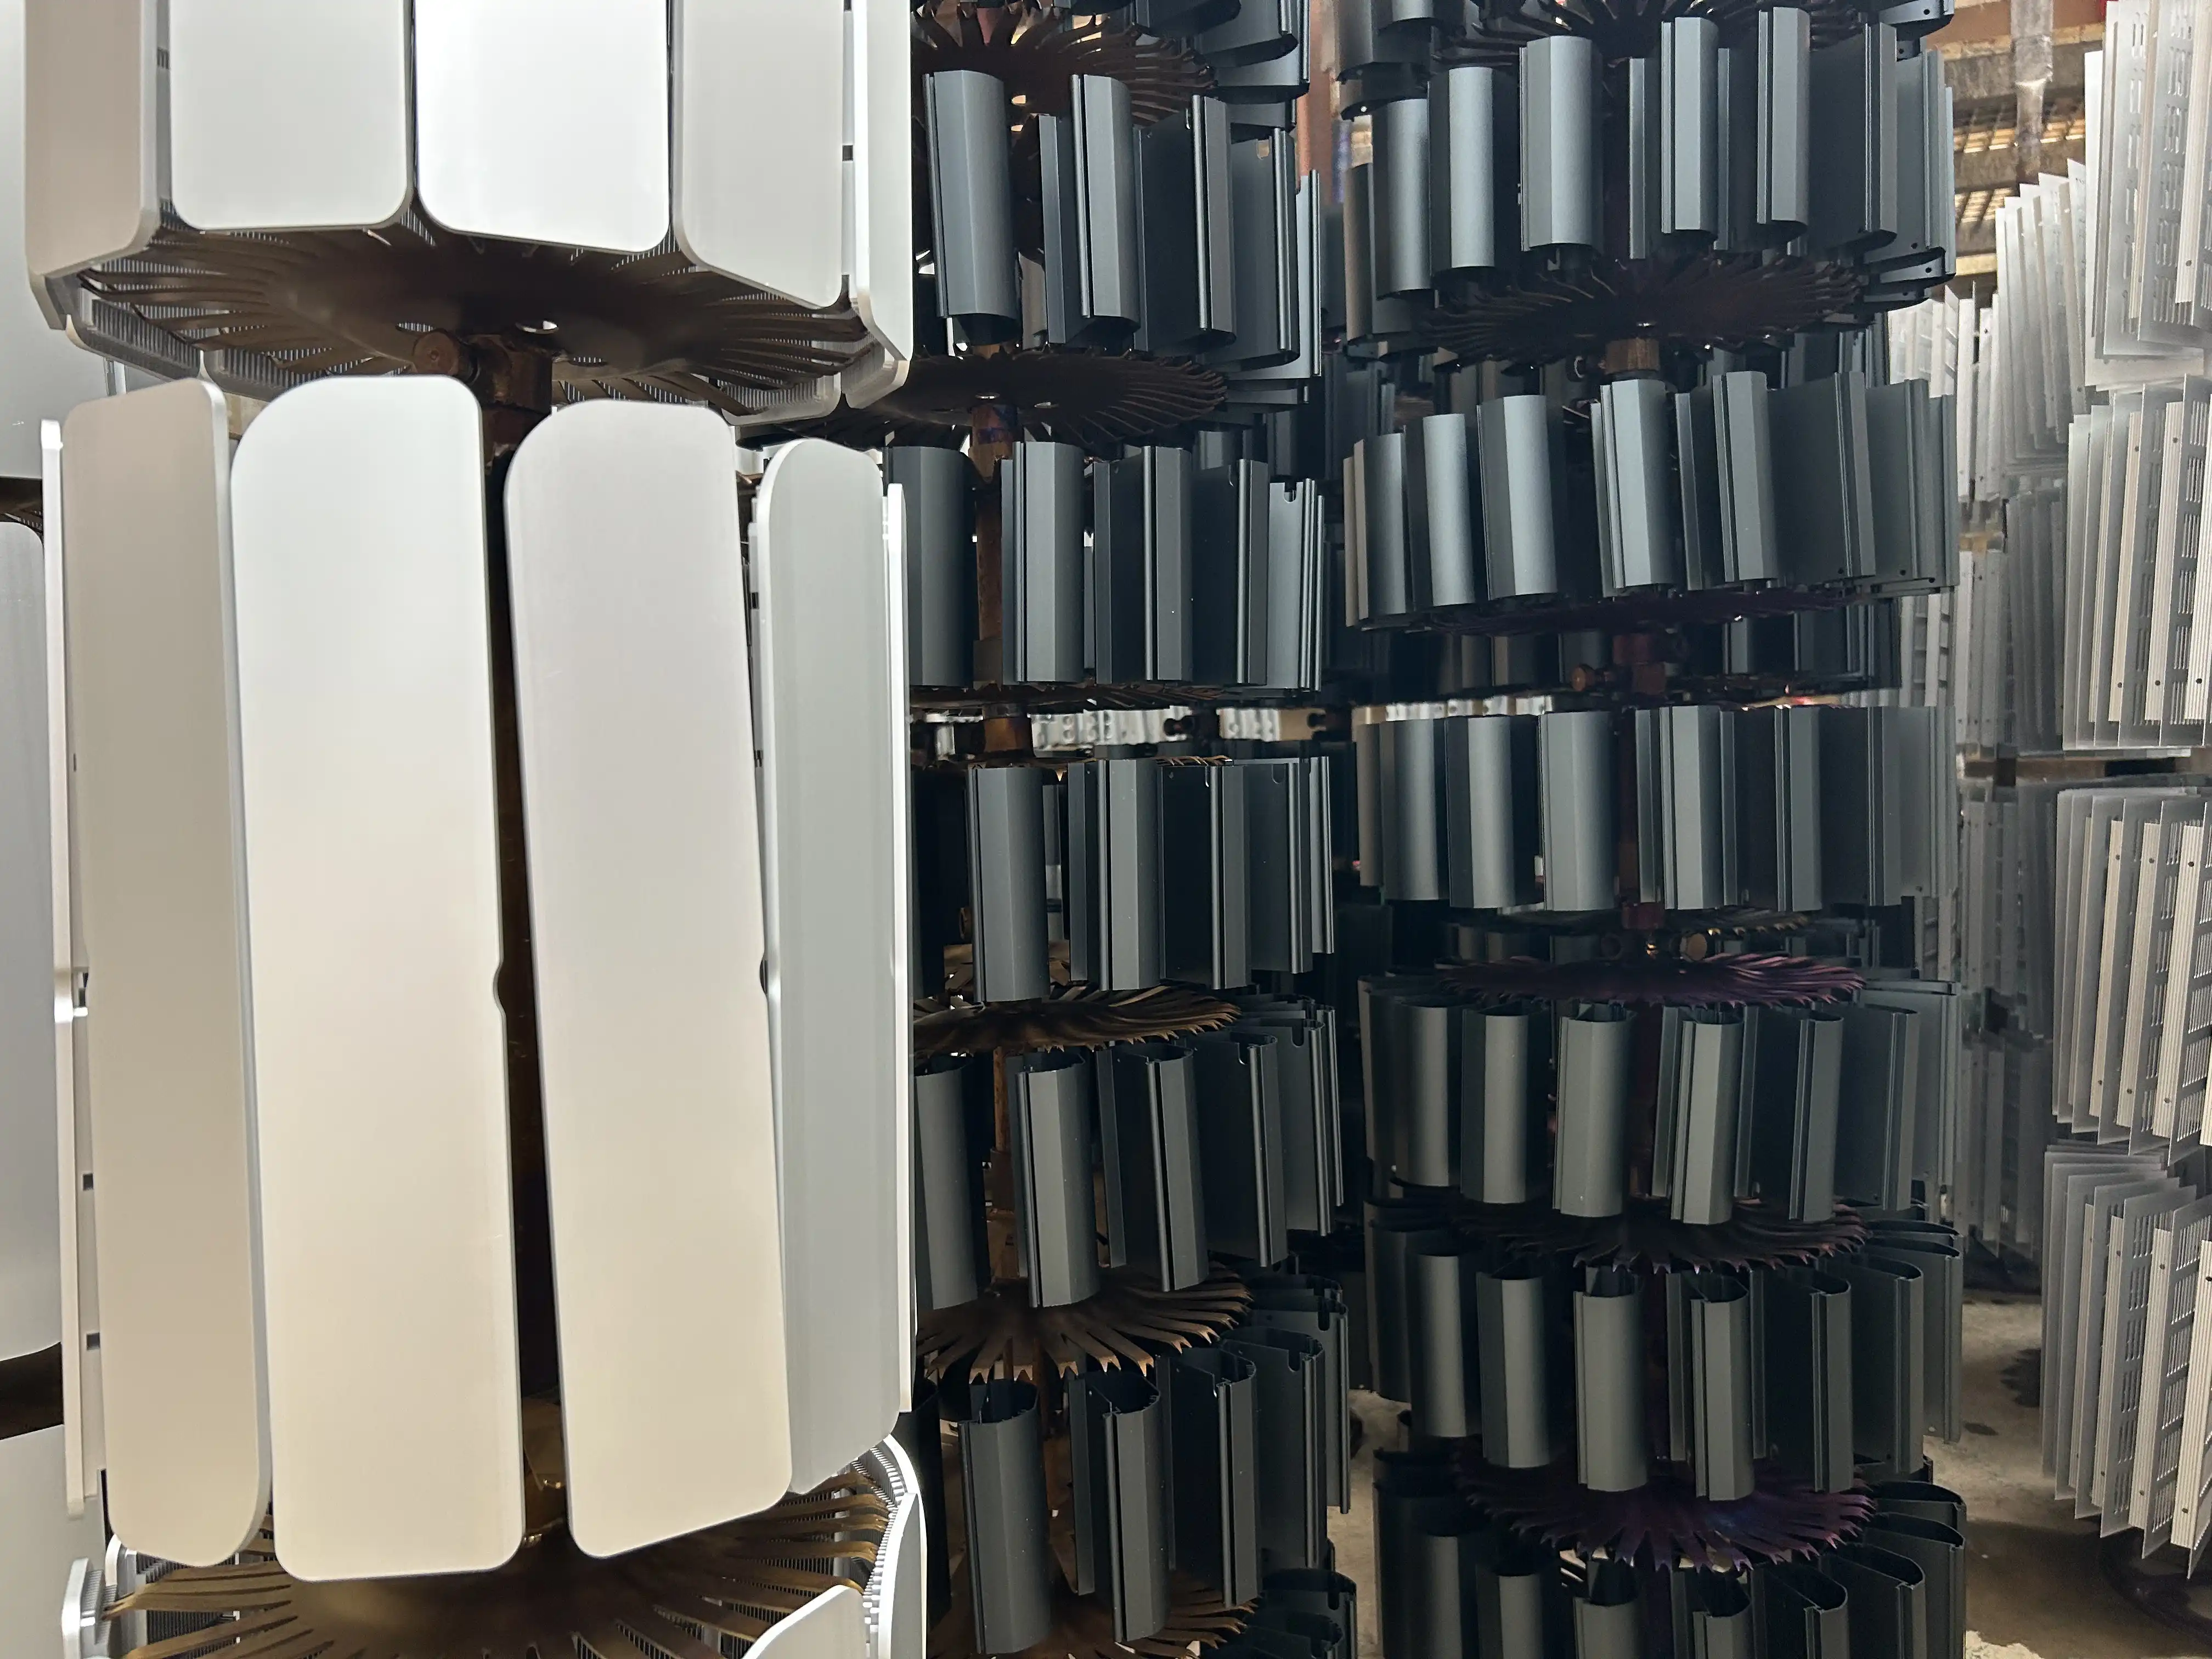
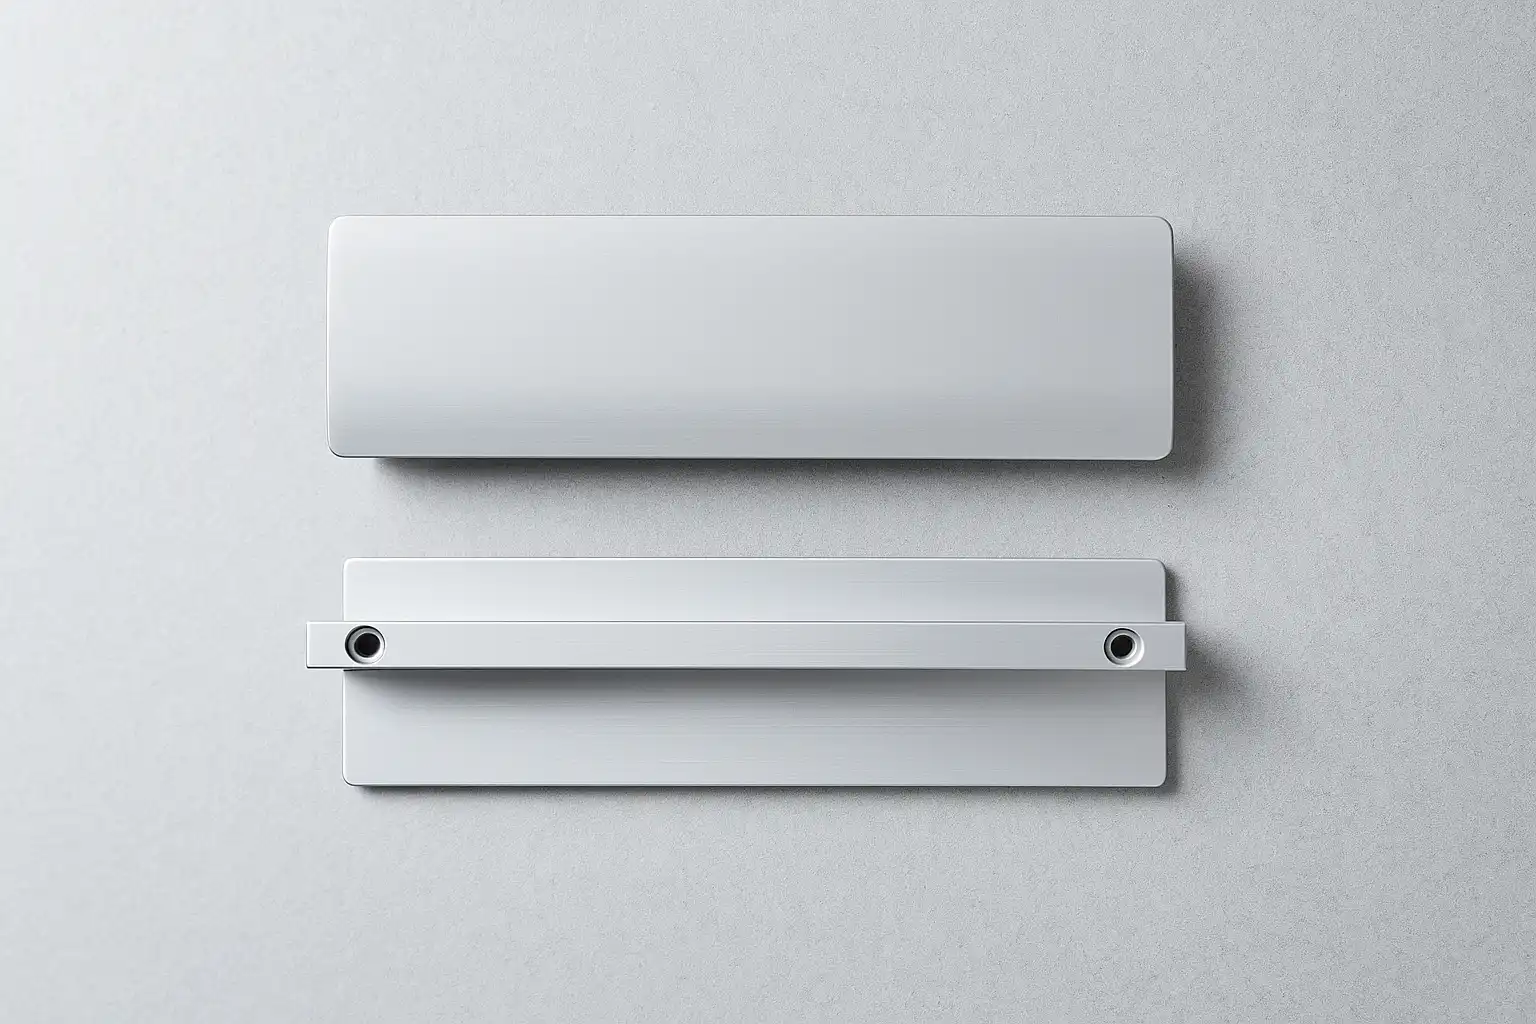
The profile is fully machined, then anodised.
Advantages:
• Anodised finish on all faces
• Best aesthetic consistency on finished parts
Limitations:
• Higher cost
• Additional handling and process steps
• Tighter control required on dimensions and surface condition
Post-machining anodising should be reserved for parts where full aesthetic consistency is functionally or commercially justified.
Contact points, racking, and handling during anodising
During anodising, profiles must be electrically connected and mechanically supported. This requires contact points, which will leave visible marks. These marks are unavoidable.
When anodising is carried out before machining, additional material can be allowed so that contact areas are later removed. For long profiles, additional support points may be required.
When anodising is carried out after machining, contact marks remain on the finished part and must be planned for in the design.
Other surface treatments
Polishing
• Improves surface appearance before anodising or coating
• Adds processing time and cost
• Best reserved for visible, high-value surfaces
Lacquering / powder coating
• Offers greater colour flexibility than anodising
• More forgiving of minor surface variation
• Adds coating thickness that must be considered in tolerance definition
Sanding, sandblasting / surface preparation
• Used to reduce extrusion lines or machining marks
• Improves surface uniformity and appearance
• Adds processing time and cost
• Requires controlled, consistent application to avoid uneven results
Key takeaways
• Surface finishing outcomes are determined early in the design
• Anodising improves protection but highlights surface defects
• Alloy choice strongly influences anodising appearance
• Pre-machining anodising leaves cut surfaces raw; post-machining anodising leaves contact marks
• Contact marks for post-machining anodising are unavoidable and must be designed for
• Early finish selection avoids rework and unnecessary cost
• Improves surface appearance before anodising or coating
• Adds processing time and cost
• Best reserved for visible, high-value surfaces
• Offers greater colour flexibility than anodising
• More forgiving of minor surface variation
• Adds coating thickness that must be considered in tolerance definition
Sanding, sandblasting / surface preparation
• Used to reduce extrusion lines or machining marks
• Improves surface uniformity and appearance
• Adds processing time and cost
• Requires controlled, consistent application to avoid uneven results
Key takeaways
• Surface finishing outcomes are determined early in the design
• Anodising improves protection but highlights surface defects
• Alloy choice strongly influences anodising appearance
• Pre-machining anodising leaves cut surfaces raw; post-machining anodising leaves contact marks
• Contact marks for post-machining anodising are unavoidable and must be designed for
• Early finish selection avoids rework and unnecessary cost
• Used to reduce extrusion lines or machining marks
• Improves surface uniformity and appearance
• Adds processing time and cost
• Requires controlled, consistent application to avoid uneven results
• Surface finishing outcomes are determined early in the design
• Anodising improves protection but highlights surface defects
• Alloy choice strongly influences anodising appearance
• Pre-machining anodising leaves cut surfaces raw; post-machining anodising leaves contact marks
• Contact marks for post-machining anodising are unavoidable and must be designed for
• Early finish selection avoids rework and unnecessary cost
7. Assembly, Packaging & Delivery
Assembly, packaging, and delivery are often treated as downstream activities. In practice, they are a direct continuation of the design process. Profiles that are designed with assembly and transport in mind are easier to handle, less prone to damage, and more economical to deliver.
For this reason, these stages should be considered early, alongside extrusion, machining, and finishing—not as add-ons at the end of the project.
Assembly considerations
Depending on project requirements, profiles may be supplied as:
• Individual machined components
• Sub-assemblies
• Fully assembled units
• Assemblies integrating aluminium and non-aluminium parts
Assembly operations typically include:
• Mechanical fastening
• Insertion of hardware
• Alignment and functional checks
• Preparation for direct installation
For serial or repeat assemblies, integrating assembly operations upstream reduces handling, assembly errors, and internal labour at the customer’s facility, while enabling earlier detection of defects and faster corrective action. In many cases, this lowers total landed cost by simplifying logistics and reducing rework.
Designing profiles for efficient assembly
Profiles that assemble reliably tend to share the same design principles:
• Clearly defined datum surfaces
• Accessible and logically positioned fixing points
• Consistent interfaces and hole patterns
• Tight tolerances applied only where they affect function
Assembly issues frequently arise from over-constrained designs, where multiple tight tolerances interact unnecessarily. If two parts must fit together, one feature should control the fit. Other related dimensions should be allowed to float within realistic limits.
Designing for assembly is primarily about controlling interfaces, not tightening every dimensional tolerance.
Packaging considerations
Packaging should be designed around the part and the transport conditions. It is not a generic solution.
Packaging requirements depend on:
• Profile length and stiffness
• Surface finish (raw, anodised, polished, coated)
• Assembly state (individual parts or assemblies)
• Transport method and distance
Effective packaging typically combines:
• Protective films where appropriate
• Spacers or separators to prevent contact
• Crates or pallets designed for the specific geometry
Finished surfaces—particularly anodised, polished, or coated parts—are sensitive to:
• Abrasion
• Contact marks
• Vibration during transport
Packaging design must therefore consider:
• Contact points between parts
• Stackability
• Movement during handling and transport
Addressing these points early reduces transit damage, disputes, and rework at far lower cost than replacing damaged components.
Key takeaways
• Assembly, packaging, and delivery are extensions of the design process
• Upstream assembly can reduce total cost and operational complexity
• Clear datum strategy improves assembly yield and consistency
• Packaging must be matched to surface finish and transport conditions
8. Design Checklist Before Sending an RFQ
Before requesting a quotation for a bespoke extruded aluminium product, reviewing the points below will significantly improve quotation accuracy, technical feasibility, lead time, and final part quality.
This checklist is intended for both engineers and buyers. It reflects the most common causes of redesign, cost increase, and delay observed when aluminium profiles are not designed with manufacturing reality in mind.
1. Material and alloy selection
• Is the selected alloy appropriate for both mechanical requirements and surface finish expectations?
• Are aesthetic requirements compatible with the chosen alloy?
• Has stiffness been optimised through geometry before selecting a higher-strength alloy?
• Are machinability and distortion risk acceptable for the selected alloy?
• Will surface treatment (e.g. anodising) affect thermal or electrical performance?
2. Profile geometry and extrusion design
• Are wall thicknesses balanced and realistic for stable extrusion?
• Is the profile as symmetrical as function allows to promote balanced metal flow?
• Have unnecessary solid sections been hollowed where function allows?
• Are cantilever lengths controlled to reduce flow instability and distortion?
• Are sharp internal corners avoided where possible?
• Is a single-exit die preferred where tolerance control or aesthetics are critical?
• Is the profile compatible with realistic press size, pressure, and circumscribed diameter?
3. Tolerances and standards
• Are tight tolerances applied only to features that control function or assembly?
• Are as-extruded and machined features clearly distinguished on drawings?
• Is the datum strategy clear for machining and inspection?
• Are tolerance requirements realistic for serial production?
4. Length, handling, and logistics
• Is the profile length compatible with extrusion, finishing, handling, and transport constraints?
• If longer lengths are required, has the impact on straightness, finishing quality, and packaging been discussed early?
• Could the design be modularised and assembled after cutting to length?
• Has handling during machining, finishing, packaging, and delivery been considered?
5. Machining considerations
• Are all functional interfaces and reference features defined to be machined?
• Is the machining orientation clear and logically aligned with the datum strategy?
• Can critical features be machined in as few setups as possible?
• Has profile stiffness during machining been considered?
• Have custom tools or fixtures been considered for recurring or precision features?
6. Surface treatment and finishing
• Is anodising, coating, or other surface treatment compatible with the selected alloy?
• Has pre-machining versus post-machining anodisation been clearly defined?
• Are acceptable anodising contact areas identified and located on non-aesthetic faces?
• Are surface quality expectations realistic for the selected process?
• Is sanding or polishing specified only where it adds functional or commercial value?
7. Assembly, packaging, and delivery
• Would assembly at source reduce total cost, handling, or risk?
• Are datum surfaces and interfaces suitable for reliable assembly?
• Are packaging and surface protection requirements clearly defined?
• Is the part protected against contact, abrasion, and vibration during transport?
• Is the delivery format compatible with handling and installation at the destination?
9. Designing Bespoke Extruded Aluminium Products That Work in Practice
Bespoke extruded aluminium products offer significant design freedom, but that freedom delivers value only when it is aligned with manufacturing reality.
This guide is not intended to restrict creativity. Its purpose is to enable better decisions from the outset, before certain choices lead to avoidable problems. Most production issues stem from assumptions made during the design phase, without full visibility of downstream constraints.
Applying the principles outlined in this guide from the outset helps achieve:
• More accurate and reliable quotations
• Shorter and more predictable lead times
• Higher first-time-right quality
• Fewer late-stage design changes and compromises
Successful aluminium products are not optimised at a single stage. They result from considering extrusion, machining, surface finishing, assembly, and logistics as parts of one coherent system, while meeting the required functional and performance criteria.
Early technical dialogue leads to better outcomes. When design intent and manufacturing constraints are aligned from the beginning, aluminium profiles perform as intended—both in production and in use.
To discuss your bespoke extruded and machined aluminium profile project, email us at contact@alucad.com.